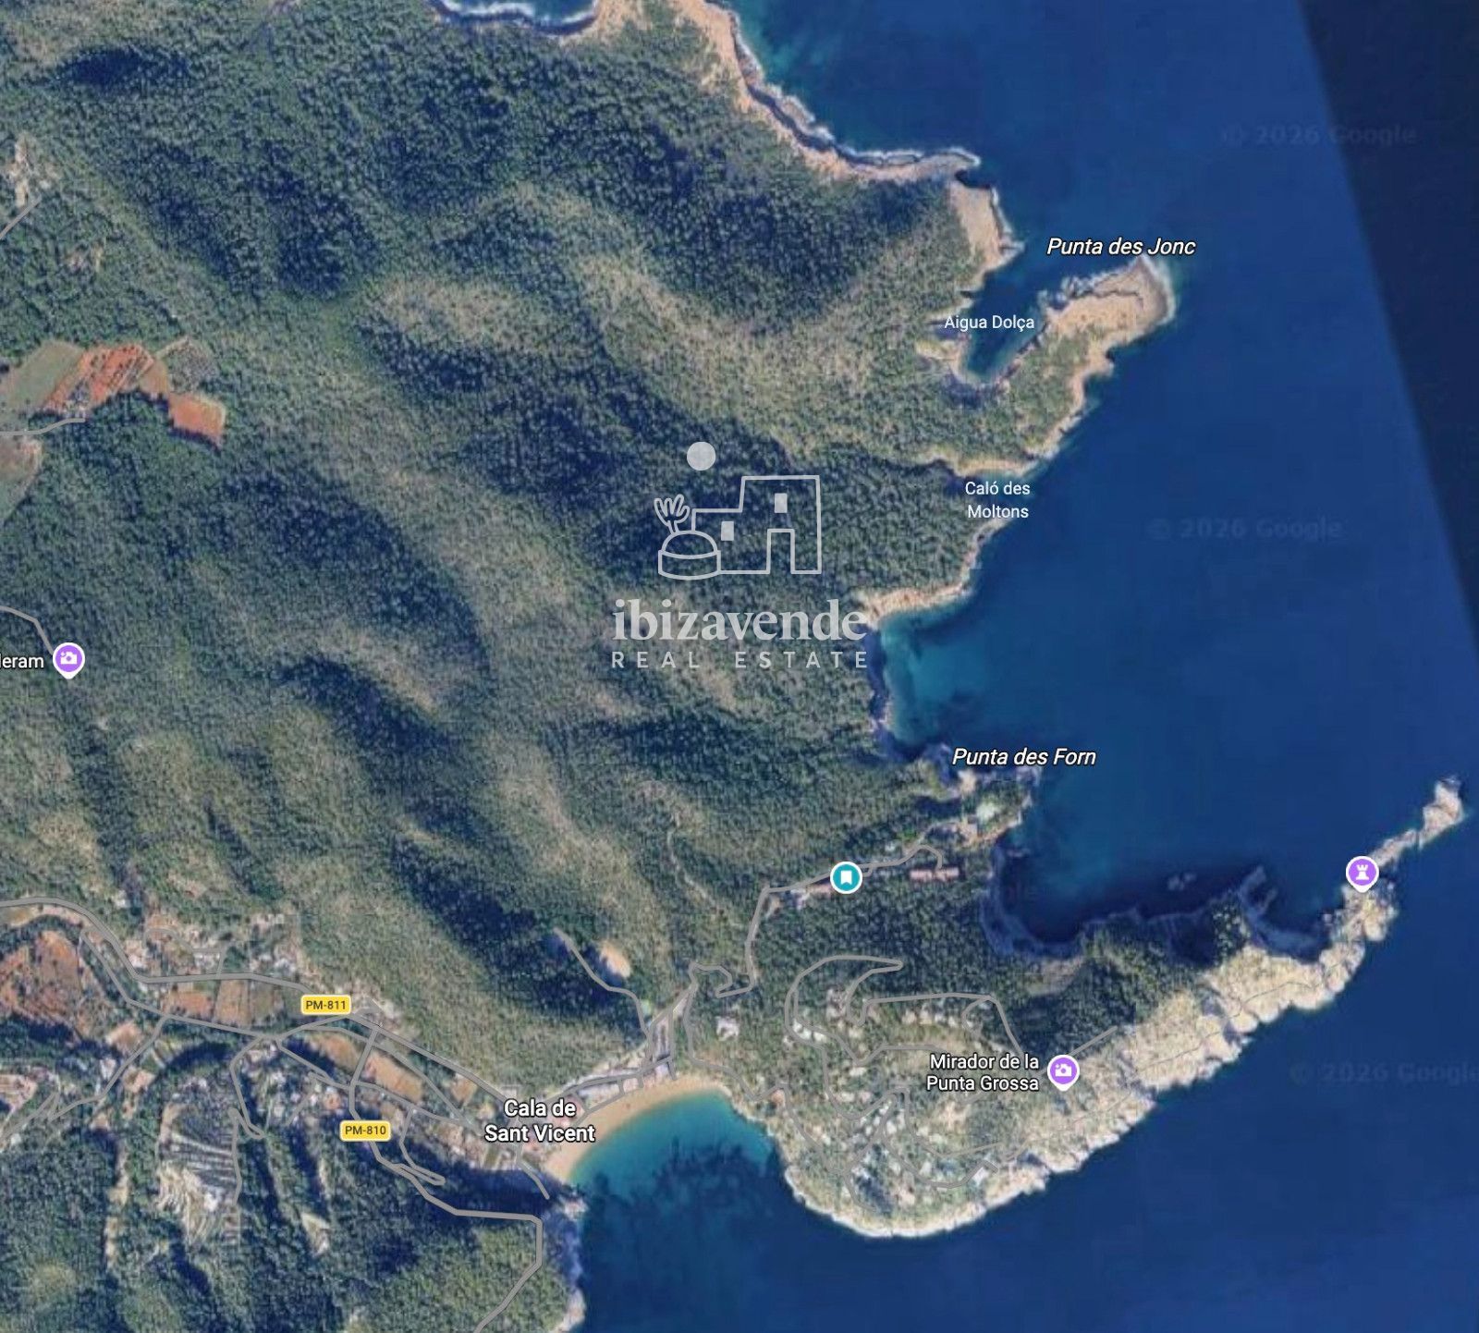
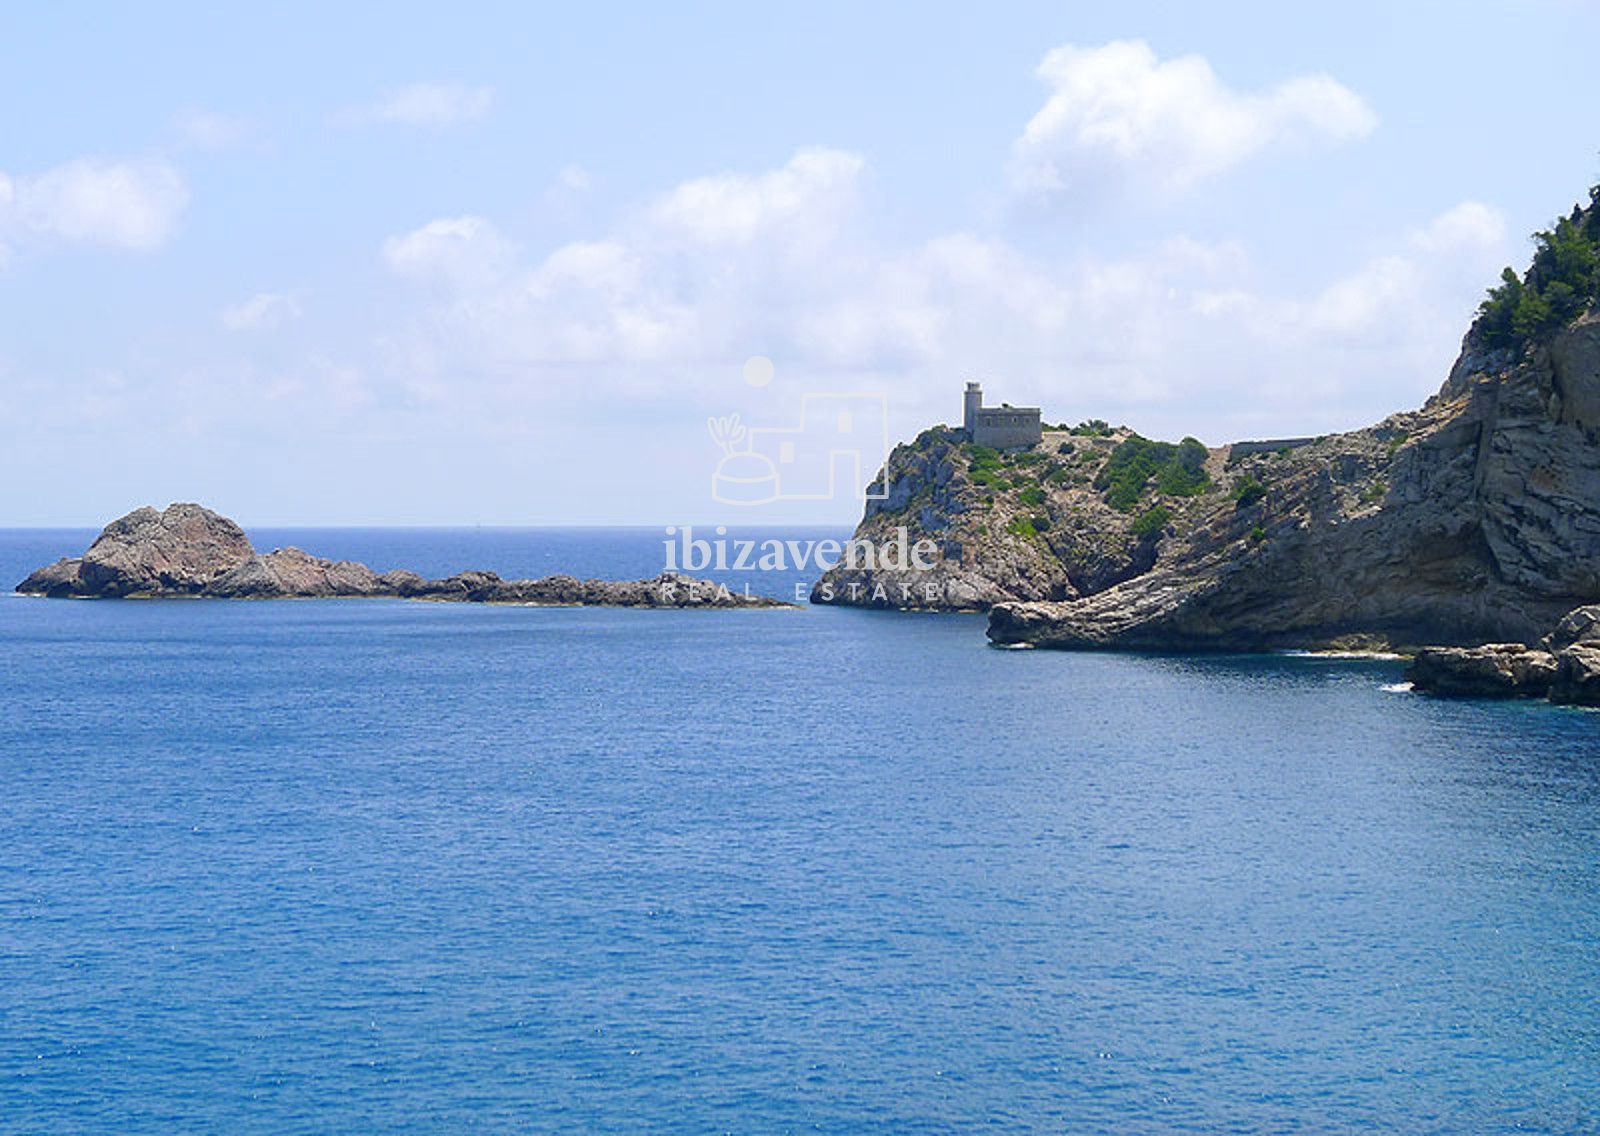

Sant Joan de Labritja
San Juan
Comprehensive Development Project in the Alla Dins Residential Complex in Sant Joan de Labritja
The Alla Dins project represents a landmark urban transformation in Sant Joan de Labritja, designed to create an exclusive residential environment where contemporary architecture, sustainability, and quality of life coexist in perfect harmony.
The project spans four residential blocks (A, B, C, and D), along with a plot designated for community facilities, forming a residential complex featuring high-end homes, shared spaces, and modern infrastructure.
The renovation of the complex includes an aesthetic and functional upgrade of the buildings through facades finished in white mortar, the replacement of old railings with glass enclosures, and the removal of obsolete structural elements, resulting in a contemporary and elegant appearance.
The development features a unified design that promotes coexistence between pedestrians and vehicles, improving accessibility and safety. The new roads will be 10.50 and 9.50 meters wide, complemented by terraced walls landscaped with native plant species and state-of-the-art street furniture. The outdoor lighting will consist of 43 Philips “Classic Street” LED fixtures, ensuring energy efficiency and uniform illumination.
- Block A
This is configured as a private sub-community with restricted access for residents.
Total buildable area of 7,790 m².
Comprising 9 detached villas and 5 single-family homes.
The complex is laid out in a terraced configuration to maximize views of the forest and the sea.
- Block B
Buildable area of 1,760.70 m².
Comprising 11 homes of 160.06 m², distributed across a ground floor and three upper floors.
Homes with south-facing terraces and landscaped areas along the main facade.
- Block C
Buildable area of 2,400.96 m².
Comprising 15 homes of 160.06 m².
The L-shaped lot includes a private solarium and direct access to traffic-calmed streets.
- Block D
Planned buildable area of 4,641.86 m².
Comprising 29 units of 160.06 m².
A gated community with a 24-hour access control system.
The plot designated for common facilities will serve as a gathering place for residents and will include first-class services and amenities.
Notable among its amenities is a spacious 12 × 25-meter community pool, equipped with a sunbathing area, landscaped areas, a walkable beach, showers, and exclusive access for homeowners.
In addition, the project includes a new sewer and drainage system with grates, manholes, a pumping station, and a connection to the municipal wastewater treatment plant; complete replacement of the water supply network with new underground pipes, a regulating tank, valves, valve boxes, and fire hydrants; the modernization of street lighting through a dual-circuit LED system that optimizes light uniformity and energy consumption; and surface parking spaces designated for maneuvering and loading, in addition to the possibility of developing underground parking in blocks B and C.
Thanks to the modernization of its infrastructure, its high-quality common areas, and a carefully designed residential layout, this project aims to become a benchmark for urban development on the island.
We would be delighted to schedule an appointment to view the property.
We have more houses, apartments, villas, country estates, commercial spaces, and land available for rent and sale in Ibiza. Thank you for considering Ibizavende as your real estate agency in Ibiza.